Helen F
Warrington
|
1 of 7
Thu 9th Jul 2026 7:19am
Text taken from Austin's Monthly magazine. The aim is to try to pinpoint the locations he discusses and illustrate them with maps and images. To comment, please quote which month you are discussing and/or a snippet of the text if relevant.  December 1934
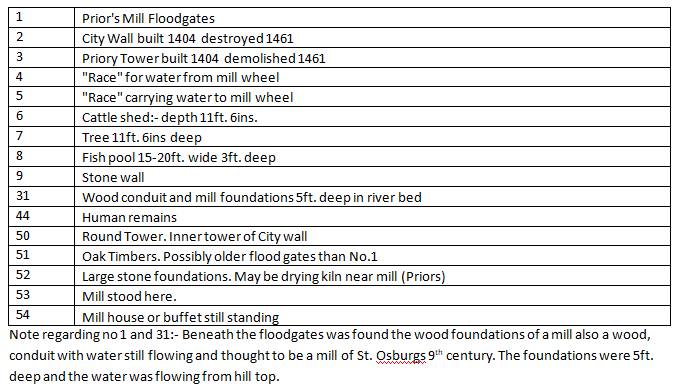
Excavations revealed the depth of the Priory Pool. It is not known when the pool was made, but by what was revealed I should say about 13th century, or at least enlarged then. Its water was stored for the Prior's Mill, which stood where the three brick houses still stand in front of the office of Messrs. Newark's, timber merchants. At the rear still stands the old Mill House, converted into two cottages. Its original small windows are filled up with brick, also one gable end has been restored while the other is in its original state but hidden by other houses. The Mill was destroyed by the man who built the three brick houses in 1848. The Mill wheel stood at the north end of the Mill and the water race was discovered when making the new river bed. The wheel must have been an undershot one as the race was 14 feet 6 inches in depth. Around the race which carried the water, large sand stones had been placed for the purpose of keeping the mud and grit from entering. It is interesting to know that an assize was kept of the storage of water, for no mill further down the river could grind until the first mill released its water. If a miller kept too much water he was fined 6/8; half of which went towards the building of the city wall, and the other half to his Craft. At the time of floods the flood gates were to be opened under penalty of a fine of 20 shillings.
In 1430, one penny per strike was charged for the grinding of wheat or rye. No toll was to be taken, under penalty of a fine of 20 pence to the Mayor and 20 pence to the Bailiffs, Also, Millers were sworn twice a year to be true. They also had to join in the procession on Corpus Christi day, and for Watch on Midsummer even. In 1474, they were only allowed to have measures at the Mill that were sealed according to the King's standard.
At this time the leet ordered that they should have 1 quart of wheat for the grinding of one bushel, and another quart if he should fetch the corn to be ground; whilst only one pint for each purpose was allowed if grinding malt. They were not to water any man's corn to make it weigh heavier, nor to give inferior corn in place of good. In order, also, to help keep the miller honest, he was only allowed to keep 3 hens and 1 cock, under penalty of a fine of 40 pence. If, after being fined three times he still offended, he was put in the pillory. In 1541 a charge of 7d. per quarter only was allowed for grinding the baker's breadcorn, and he was forbidden to keep either pigs or ducks under penalty of a fine of 6/8. In 1544 it was ordered that the millers should be a fellowship and Craft of their own, but in 1551 it was ordered that they should hold no assembly, as in time past. In 1549 it was enacted that all bakers should have their corn ground by resident millers and not foreign millers, and that the charge be 8d. per quarter under penalty of a fine of 3/8.
Near the Fire Station wall the race that carried the water from the mill wheel and emptied into the stream was discovered. Also a mill wheel made of oak, 41/2 ins. in width and about 17 ins. in diam., having 8 peg holes, pegs still in part of holes, while in the centre of the wheel was a square hole for fitting onto the shaft; the pegs would fit into 8 corresponding holes in the large wheel. Lower down the river, about 30 yards beyond the Fire Station, the flood gates stood.
About 20 yards of the river bed was paved with stone. In the centre were large square shaped stones, and in them a groove cut about 4 ins. deep and 6 ins. wide for the gate to fit into for a stay against the floods. The gate was at least 17 feet long, and at each end a well was sunk and oak posts placed in for the wheels and chains necessary to raise or lower the gate as required. Two other mills stood between this gate and the Earl's mill in Cox Street. Altogether, from Spon End to Whitley mills were placed as often as possible.
December 1934
Excavations revealed the depth of the Priory Pool. It is not known when the pool was made, but by what was revealed I should say about 13th century, or at least enlarged then. Its water was stored for the Prior's Mill, which stood where the three brick houses still stand in front of the office of Messrs. Newark's, timber merchants. At the rear still stands the old Mill House, converted into two cottages. Its original small windows are filled up with brick, also one gable end has been restored while the other is in its original state but hidden by other houses. The Mill was destroyed by the man who built the three brick houses in 1848. The Mill wheel stood at the north end of the Mill and the water race was discovered when making the new river bed. The wheel must have been an undershot one as the race was 14 feet 6 inches in depth. Around the race which carried the water, large sand stones had been placed for the purpose of keeping the mud and grit from entering. It is interesting to know that an assize was kept of the storage of water, for no mill further down the river could grind until the first mill released its water. If a miller kept too much water he was fined 6/8; half of which went towards the building of the city wall, and the other half to his Craft. At the time of floods the flood gates were to be opened under penalty of a fine of 20 shillings.
In 1430, one penny per strike was charged for the grinding of wheat or rye. No toll was to be taken, under penalty of a fine of 20 pence to the Mayor and 20 pence to the Bailiffs, Also, Millers were sworn twice a year to be true. They also had to join in the procession on Corpus Christi day, and for Watch on Midsummer even. In 1474, they were only allowed to have measures at the Mill that were sealed according to the King's standard.
At this time the leet ordered that they should have 1 quart of wheat for the grinding of one bushel, and another quart if he should fetch the corn to be ground; whilst only one pint for each purpose was allowed if grinding malt. They were not to water any man's corn to make it weigh heavier, nor to give inferior corn in place of good. In order, also, to help keep the miller honest, he was only allowed to keep 3 hens and 1 cock, under penalty of a fine of 40 pence. If, after being fined three times he still offended, he was put in the pillory. In 1541 a charge of 7d. per quarter only was allowed for grinding the baker's breadcorn, and he was forbidden to keep either pigs or ducks under penalty of a fine of 6/8. In 1544 it was ordered that the millers should be a fellowship and Craft of their own, but in 1551 it was ordered that they should hold no assembly, as in time past. In 1549 it was enacted that all bakers should have their corn ground by resident millers and not foreign millers, and that the charge be 8d. per quarter under penalty of a fine of 3/8.
Near the Fire Station wall the race that carried the water from the mill wheel and emptied into the stream was discovered. Also a mill wheel made of oak, 41/2 ins. in width and about 17 ins. in diam., having 8 peg holes, pegs still in part of holes, while in the centre of the wheel was a square hole for fitting onto the shaft; the pegs would fit into 8 corresponding holes in the large wheel. Lower down the river, about 30 yards beyond the Fire Station, the flood gates stood.
About 20 yards of the river bed was paved with stone. In the centre were large square shaped stones, and in them a groove cut about 4 ins. deep and 6 ins. wide for the gate to fit into for a stay against the floods. The gate was at least 17 feet long, and at each end a well was sunk and oak posts placed in for the wheels and chains necessary to raise or lower the gate as required. Two other mills stood between this gate and the Earl's mill in Cox Street. Altogether, from Spon End to Whitley mills were placed as often as possible. |
|
J. B. Shelton's Archaeology -
Shelton - Priory Pool, Mills & Tower
|
Helen F
Warrington
Thread starter
|
2 of 7
Thu 9th Jul 2026 7:26am
February 1935
At the Hales Street entrance from New Buildings the foundations of a City Tower was discovered at a depth of about 12 feet. This tower was actually in the river bed at a short distance from the flood gates. As I expected, the city wall was also discovered at this point, but the tower had not been known. On searching the Leet book, however, I found it mentioned in 1457 as Priory Tower.
The city wall in its original form was less than 3 miles in circumference, but in 1462 to 1480 it was enlarged, each important dwelling being surrounded, viz; The White Friars, The Grey Friars, St. John's Church, and Benedictine Monastery. It is the Benedictine Monastery of which I want to speak. The wall was built round its northern borders about 1403, during the mayorship of John Smythier. From Cook Street Gate it came to the corner of the new part of the Fire Station (please note the Priory Tower or Swanswell Tower of to-day was not built until the other tower was pulled down) then running in front of the Station to the river where the Priory Tower then stood. From there the wall ran to the east, and quite a large portion is still under Messrs. Newark's, the timber merchants while another part is still in the ground running to the south up New Buildings. This part may have been a lean-to wall staying the tower, or otherwise made for holding back some of the water of Priory Pool.
In 1480, Prior Deram made a number of complaints to the City; in fact, he seems to have made them wholesale. In 1479, during the mayorship of William Shore, he said that he had "lodged a bill of complaints, and altho' numerous, many more could be found." His complaints were, that the Trinity and Corpus Christi Guilds had kept back rents, etc., which were due to the Prior and Convent. That the Tripartite - an agreement betwixt the Prior, Queen Isabelle, and the Mayor, regarding Whitmore Park, had been broken. The answer was that it had not been so, and that the people had always enjoyed the right to get broom, ferns, firs, turfs, gravel, sand, etc, at any time they required them. Other complaints were regarding the number of cattle turned onto the common of Hasilwood, the breaking down of the Prior's gates, hedges, and woods, also, the throwing of dung and filth into the river, thus utterly stopping the Prior's mill and the flood gates, whilst the smell was such that the brethren of the Monastery were hurt thereby. Also between Gosford Gate and Harnall, the people stopped up the bridges, took horses that ate up the grass, broke down the hedges, trampled the corn, and hunted and hawked in his warrens.
|
|
J. B. Shelton's Archaeology -
Shelton - Priory Pool, Mills & Tower
|
Helen F
Warrington
Thread starter
|
3 of 7
Thu 9th Jul 2026 7:27am
March 1935
The complaints of the Prior were many, and besides the complaints mentioned in the article last month, he said that they broke open the gates at Spittlemore letting out his cattle, and made it a general sporting place, and when rebuked, they gave the Prior and his servants short language, saying that they would keep it as a sporting place. Fishing in the Swanswell was another complaint, as they took the fish by stealth, and thus caused great loss to the Church. They also washed in the pool, the Prior suggesting that it hurt the fish, but the citizens replied that it would help to fatten the fish.
Cook Street Gate came under the list of complaints, the Prior saying that the people placed a quantity of builders' rubble on the dung heaps, which the farmers carted away to their land, but refused to do so because of the rubble; also the gateway was blocked up, so that the Prior could not get through to his orchards (which would be near what is now Jesson Street).
The plumb house, where the lead was hammered out for roofs and windows, was claimed by the Prior, while the Church of St. Michael claimed it also, and possibly rightly so, because it stood in front of the Drapers' Hall, near Bayley Lane.
Regarding the story of the City Wall, the Prior stated that they had paid £10 per annum murage to the City Wall, and that the Corporation should have built 6 perches per year, whereas they had only built 2 perches, and that most of this money had gone to the repair of the wall on other land. The leet replied that they considered the people of the Monastery should be thankful, as the pulling down of the old wall, and including St. Osburg's pool (now the Pool Meadow) cost them 5 marks more than the first wall, and as the wall protected their Monastery grounds, and also that no other complaints had been made prior to that of Prior Shotswell in 1461-2.
The newly discovered Tower base would appear to be about the same size as the present Priory or Swanswell Tower. The river bed where it was discovered would at one time be a part of a pool of very large extent, and the ground to a great depth was of very marshy quality. To build a large stone building or gate would be impossible without a strong foundation, and to make such a foundation it required timber of great thickness.
|
|
J. B. Shelton's Archaeology -
Shelton - Priory Pool, Mills & Tower
|
Helen F
Warrington
Thread starter
|
4 of 7
Thu 9th Jul 2026 7:29am
April 1935
The timber was from large elm trees, with all branches trimmed off, and the trunks made into square beams, about 2-ft. 3-in. in width. The task of getting them in position must have been a clever feat in those days, for the marsh near the river was very deep and difficult. It must have required a lot of horse power as well as man power; quite a dozen horse shoes were found which had been pulled off in their struggling, some of these nearly new.
As digging proceeded, the timbers were uncovered, and found to form a massive foundation, smaller branches being morticed in the larger; the men found it very difficult to remove them, for as all the ground was not required they had to be cut off with axe and stubbing tools. Some of these timbers are under the causeway and roadway now. Two pieces cut off would weigh at least one ton each, and pulleys were fixed to lift them out - these timbers are now preserved.
At the time of building this tower at least three feet depth of water would have to be dealt with; no wonder that a number of shoe soles came from here, as well as the horse shoes. As the Priory Mill dam extended to the Tower, no horse road would be made through it, but boats were used on the pool, and in these the Prior and Convent would reach the tower. Three boat-hooks have been discovered during excavations The workmen evidently lost a lot of tools in those days, and as so much mud and water was there, if a tool was dropped it was difficult to find it - and numerous were the tools discovered.
Three tiers of stones with a plinth were found in position on the timbers, and at the side of the plinth the mason, or labourer, had placed his pick, and the rising water had covered it. The iron is of a fibrous nature, tough and sharp at one end, with a flat hammer like a collier's pick of to-day, at the other end. The shaft is of ash, and although one half is split from top to bottom into small pieces, the other half is quite good and tough, and could even be used on light work to-day. Quite a number of bill-hooks were found, some in good condition, but no wood handles on. These are of very similar shape as of to-day. Scores of iron pins with heads and a hole for a small pin at the other end were found. These would be for shutter pins, and were made the same as shutter pins of to-day. Large and small nails were in abundance.
|
|
J. B. Shelton's Archaeology -
Shelton - Priory Pool, Mills & Tower
|
Helen F
Warrington
Thread starter
|
5 of 7
Thu 9th Jul 2026 7:31am
May 1935
One piece of wood which was found was so straight that it was probably a level. Many hammers were brought to light, one with claws like a blacksmith's hammer, and with the shaft complete, made of ash, which could be even now of serviceable use. Blacksmiths' punches, horses' bits, harness buckles, spurs, stirrups, a large brass bowl pinched at the rim with pliers, a "bleeding" bowl of pewter and small razor complete, a number of knives with maker's marks, pewter spoons, and other articles too numerous to mention. Under the floor of the tower, which was of stone, and about nine inches thick, was a spoke-shave, and the small hammer which would be used in tapping the knife in or out as required - it is very crude, having an oak frame, with an iron knife. I should be glad to know if any other similar has been discovered of this age or period.
This article continued with history of other gates and isn't relevant to this dig.
|
|
J. B. Shelton's Archaeology -
Shelton - Priory Pool, Mills & Tower
|
Helen F
Warrington
Thread starter
|
6 of 7
Thu 9th Jul 2026 8:25am
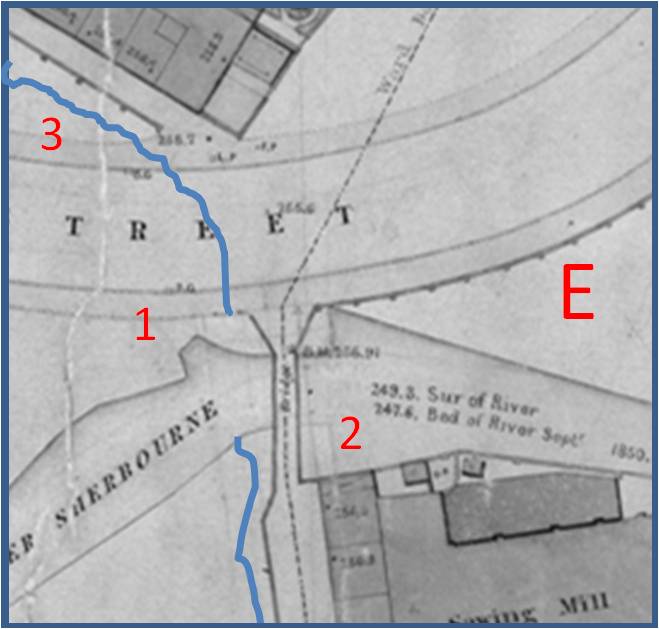
I'll start by mapping the area under discussion. The first map is based on the relevant section of the Trinity Street dig recorded in A Harvest of History - The life & work of J B Shelton MBE. I've used the Board of Health map because it shows some features that Shelton may have been observing decades after they were demolished, rather than centuries. To compare I've included a similar map with more contrast and some reference points of note. That map may be subject to additions as I or anyone else needs to discuss features other than the first I've identified.
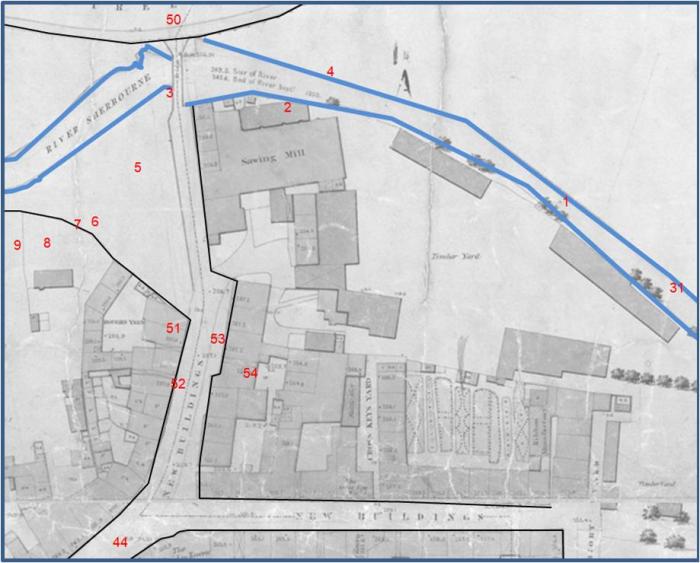 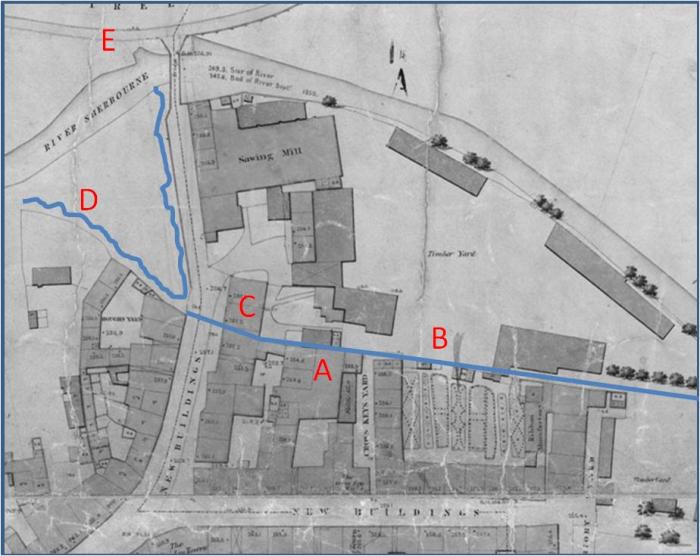
A - next to the early mill.
B - the millrace.
C - 'new' housing even in 1850 but site of early mill.
D - the pool had a hard edge but within that there was an irregular embankment with bushes etc.
E - the Radford Brook and stream from St Agnes well came in from this direction but had been rerouted by 1850.
|
|
J. B. Shelton's Archaeology -
Shelton - Priory Pool, Mills & Tower
|
Helen F
Warrington
Thread starter
|
7 of 7
Thu 9th Jul 2026 11:47am
The following is probably one of the most iconic views of the city, showing the priory pond. There are multiple versions of it and it's very hard to work out how many are original and how many are copies. By the time the BoH map was drawn, the pond had not only been drained but it had been totally filled in, bringing the ground up to the level of New Buildings (seriously, that's a dumb name and I much prefer Priory Lane as on the 1749 map). By Shelton's time the road had been widened and the whole pond and river area had been covered over and had become the Smithfield Market, which would have added extra inches over what had been the ground level in 1850.
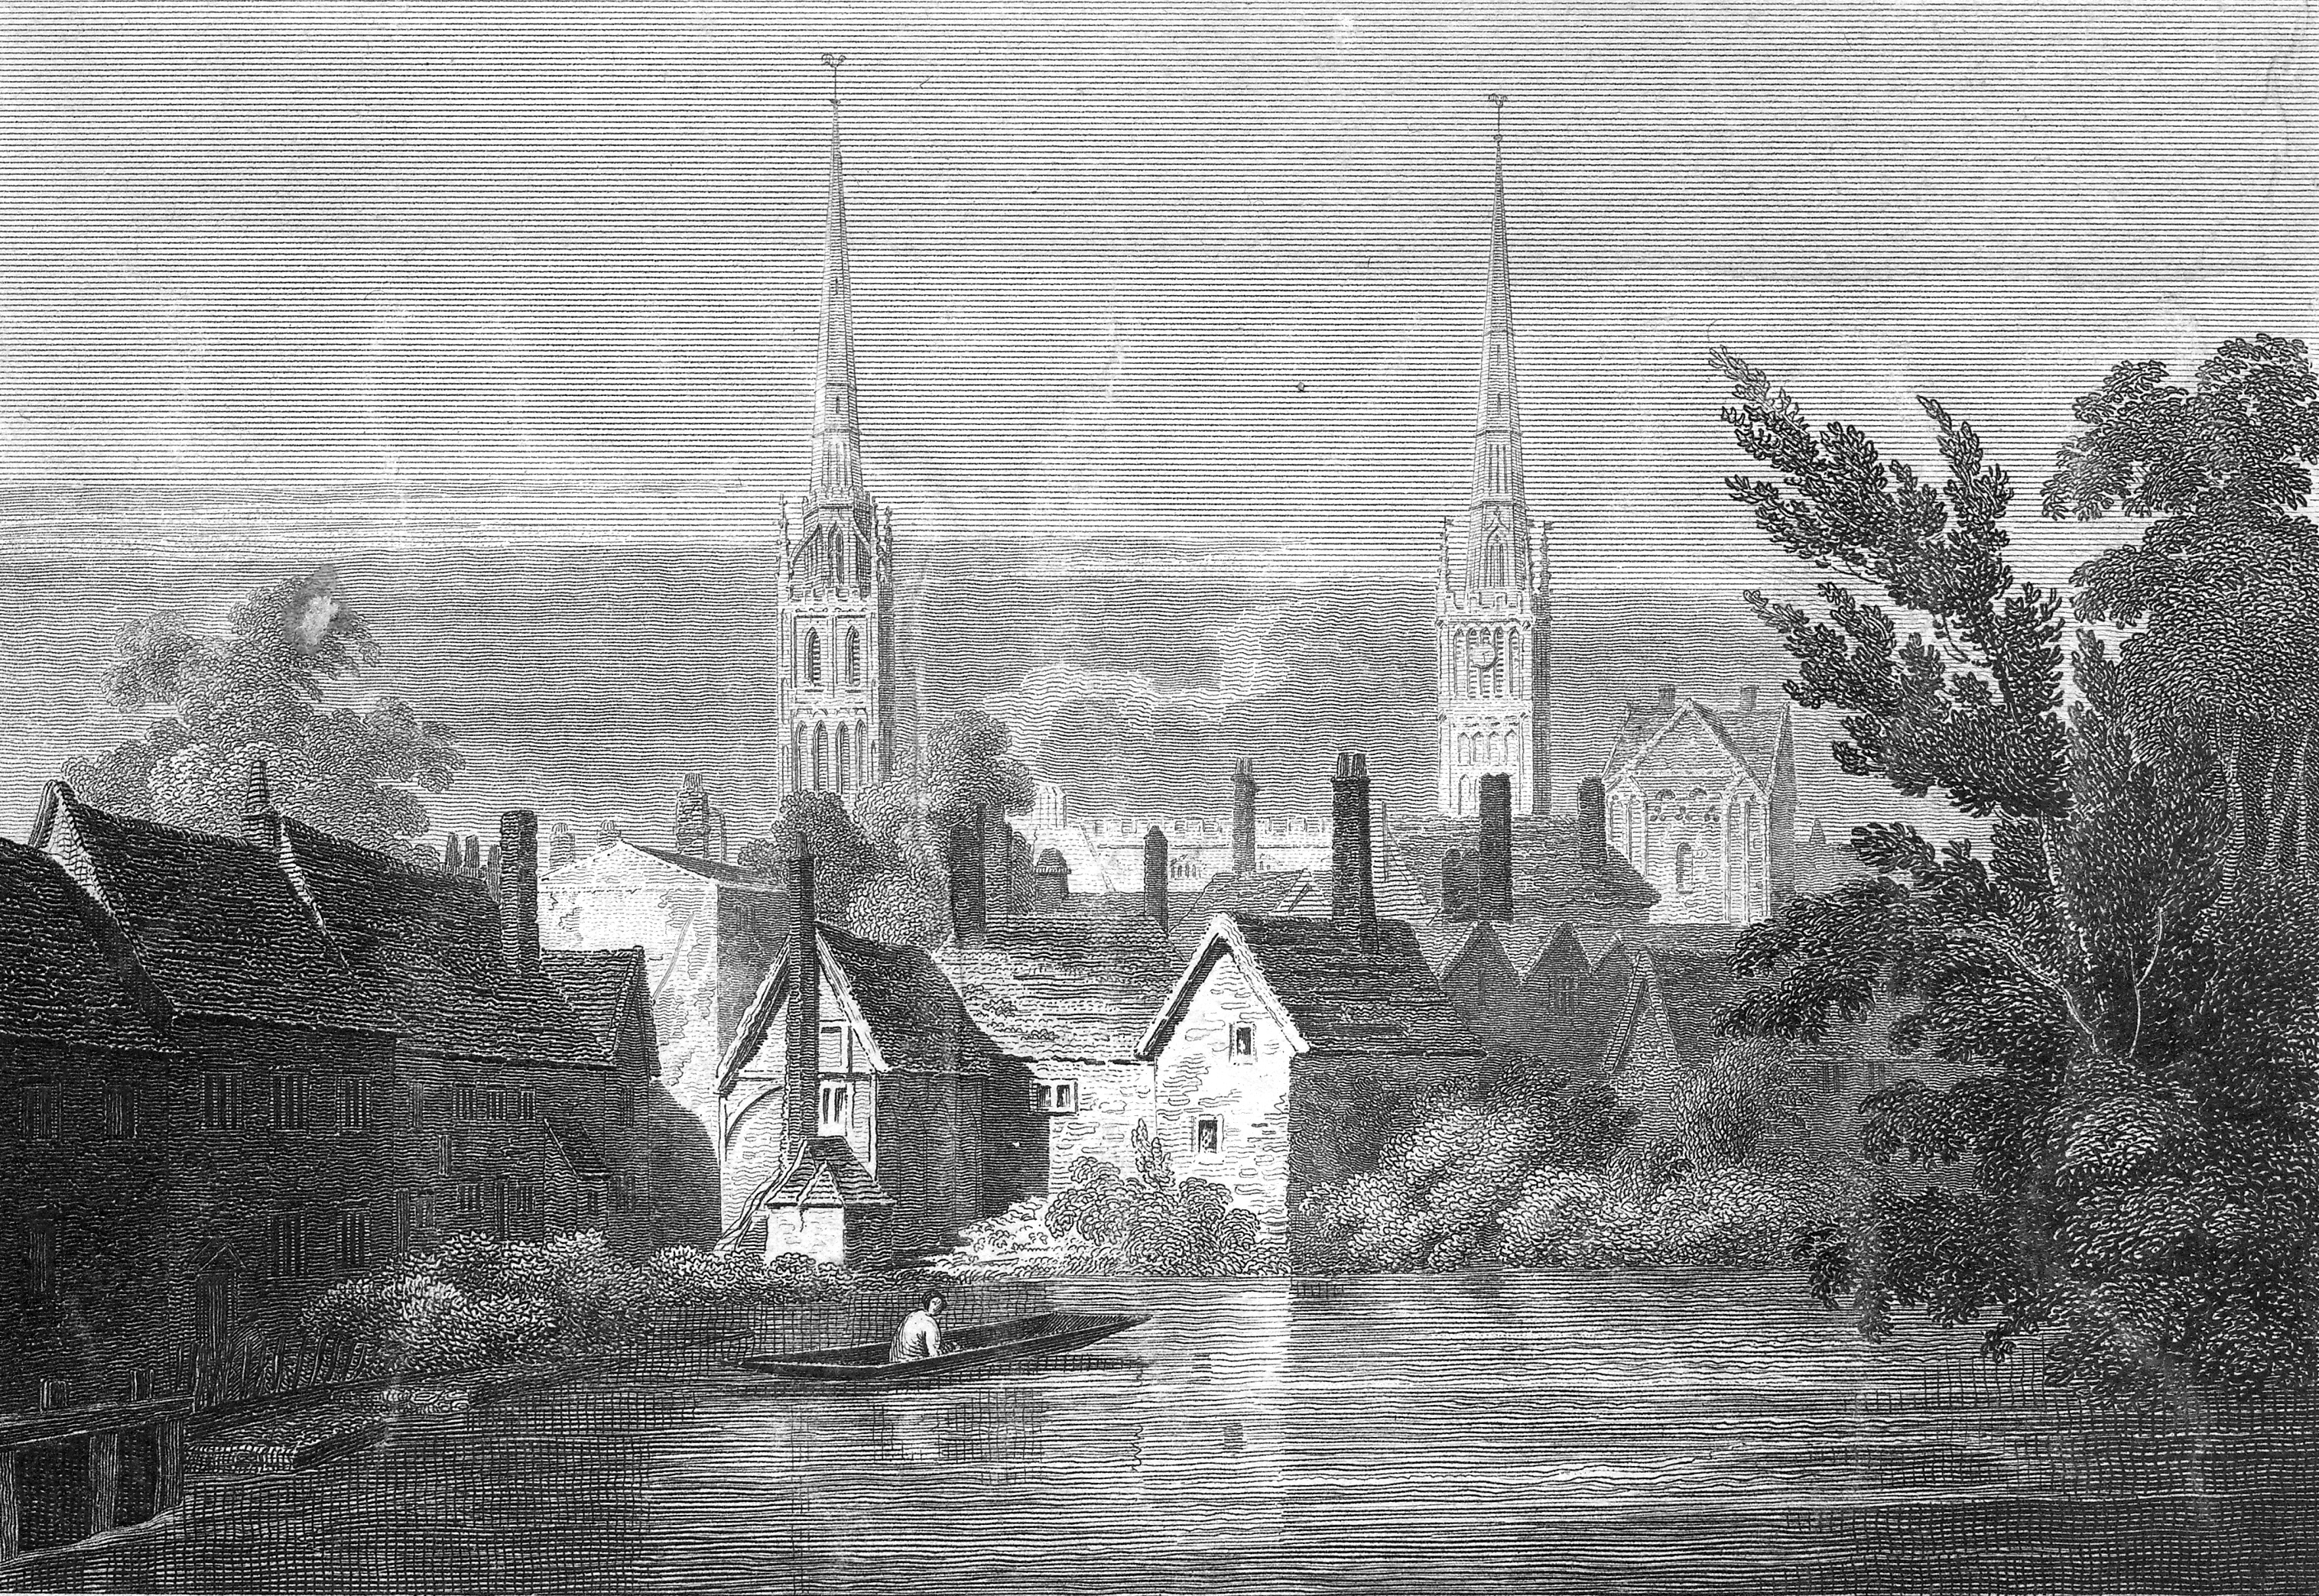
The two buildings directly on the left are 'new' and don't appear on the 1749 map. While the (not in image) saw mill behind them is marked on later Ordinance Survey maps as the site of the Prior's Mill, I've no idea why and certainly it wasn't marked as such on the BoH map. Since the mill and the buildings weren't removed during Shelton's time, thus precluding any dig underneath, I'm not sure how anyone made that conclusion. Perhaps there are clues in his writings?
His opening line on December 1934 was "Excavations revealed the depth of the Priory Pool." Which is a bit annoying because he doesn't seem to mention it. However the BoH mappers kindly included the height above datum of the river bed as 247.6 yards yards. What we don't know is if they returned the course of the river to it's original channel or chose a new route but the BoH map measurement was after the dam, so give or take silting, was roughly the level of the deepest part of the pond (the original channel). While it was essential that the roadway and buildings were higher than the level of the pond, the views of the pond show that there was a raised embankment round the edges, so the difference between the water surface and the walkways might have been minimal. The lowest level at 1850 was the end of the road from St Agnes Lane at 255.7 yards. That's a difference of 8.1 yards. Even if the level was kept well below the roads and it became shallower at the edges, there would have been plenty of keel room for small boats. While there would be a natural rise in the river bottom as you headed upstream of both the Sherbourne and the Radford Brook, I wonder how far up they would have been suitable for a small punt, like the one in the picture 
|
|
J. B. Shelton's Archaeology -
Shelton - Priory Pool, Mills & Tower
|